01 / Higher Density
+2x
More stalls, same footprint
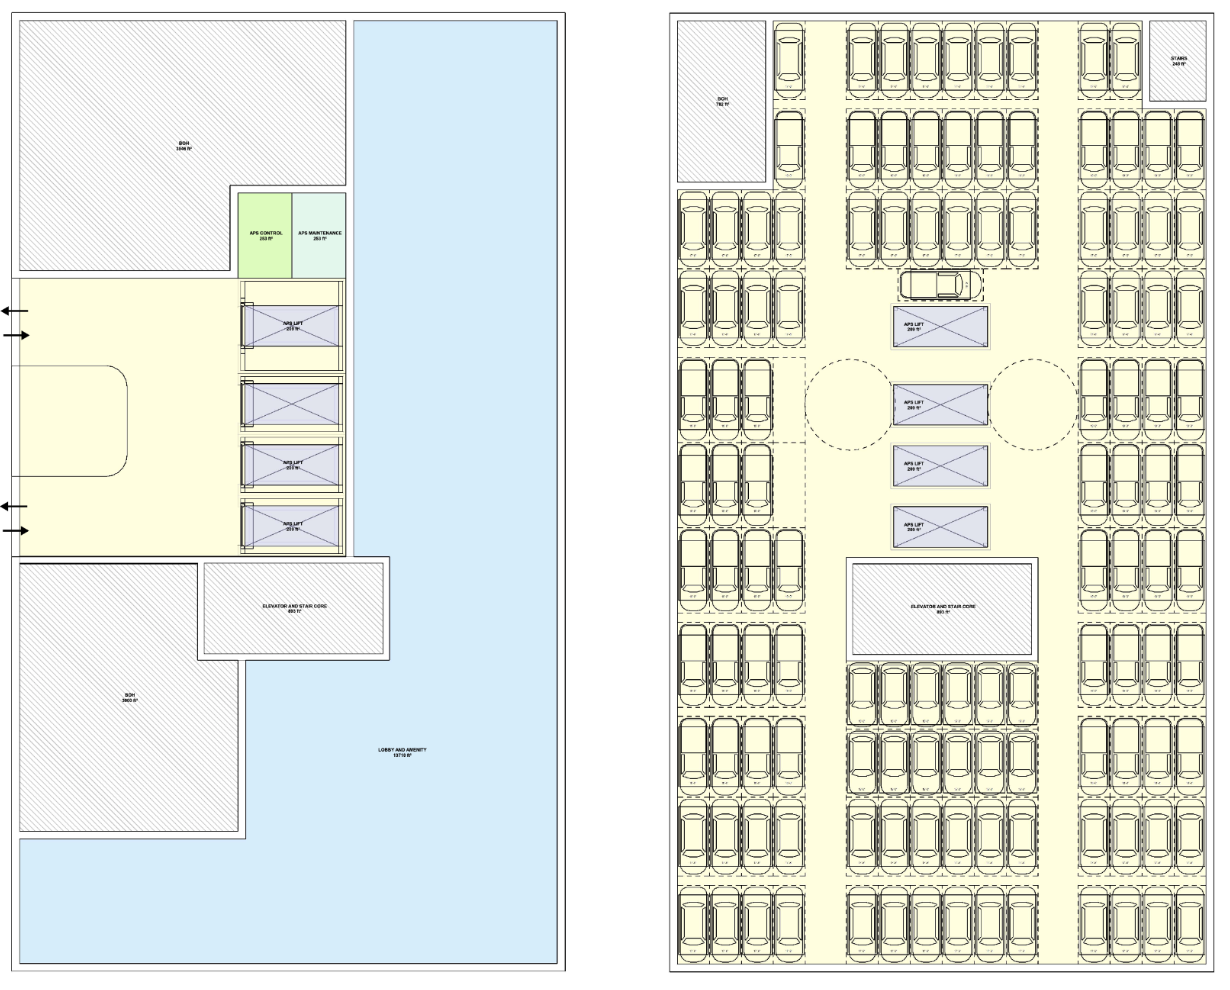
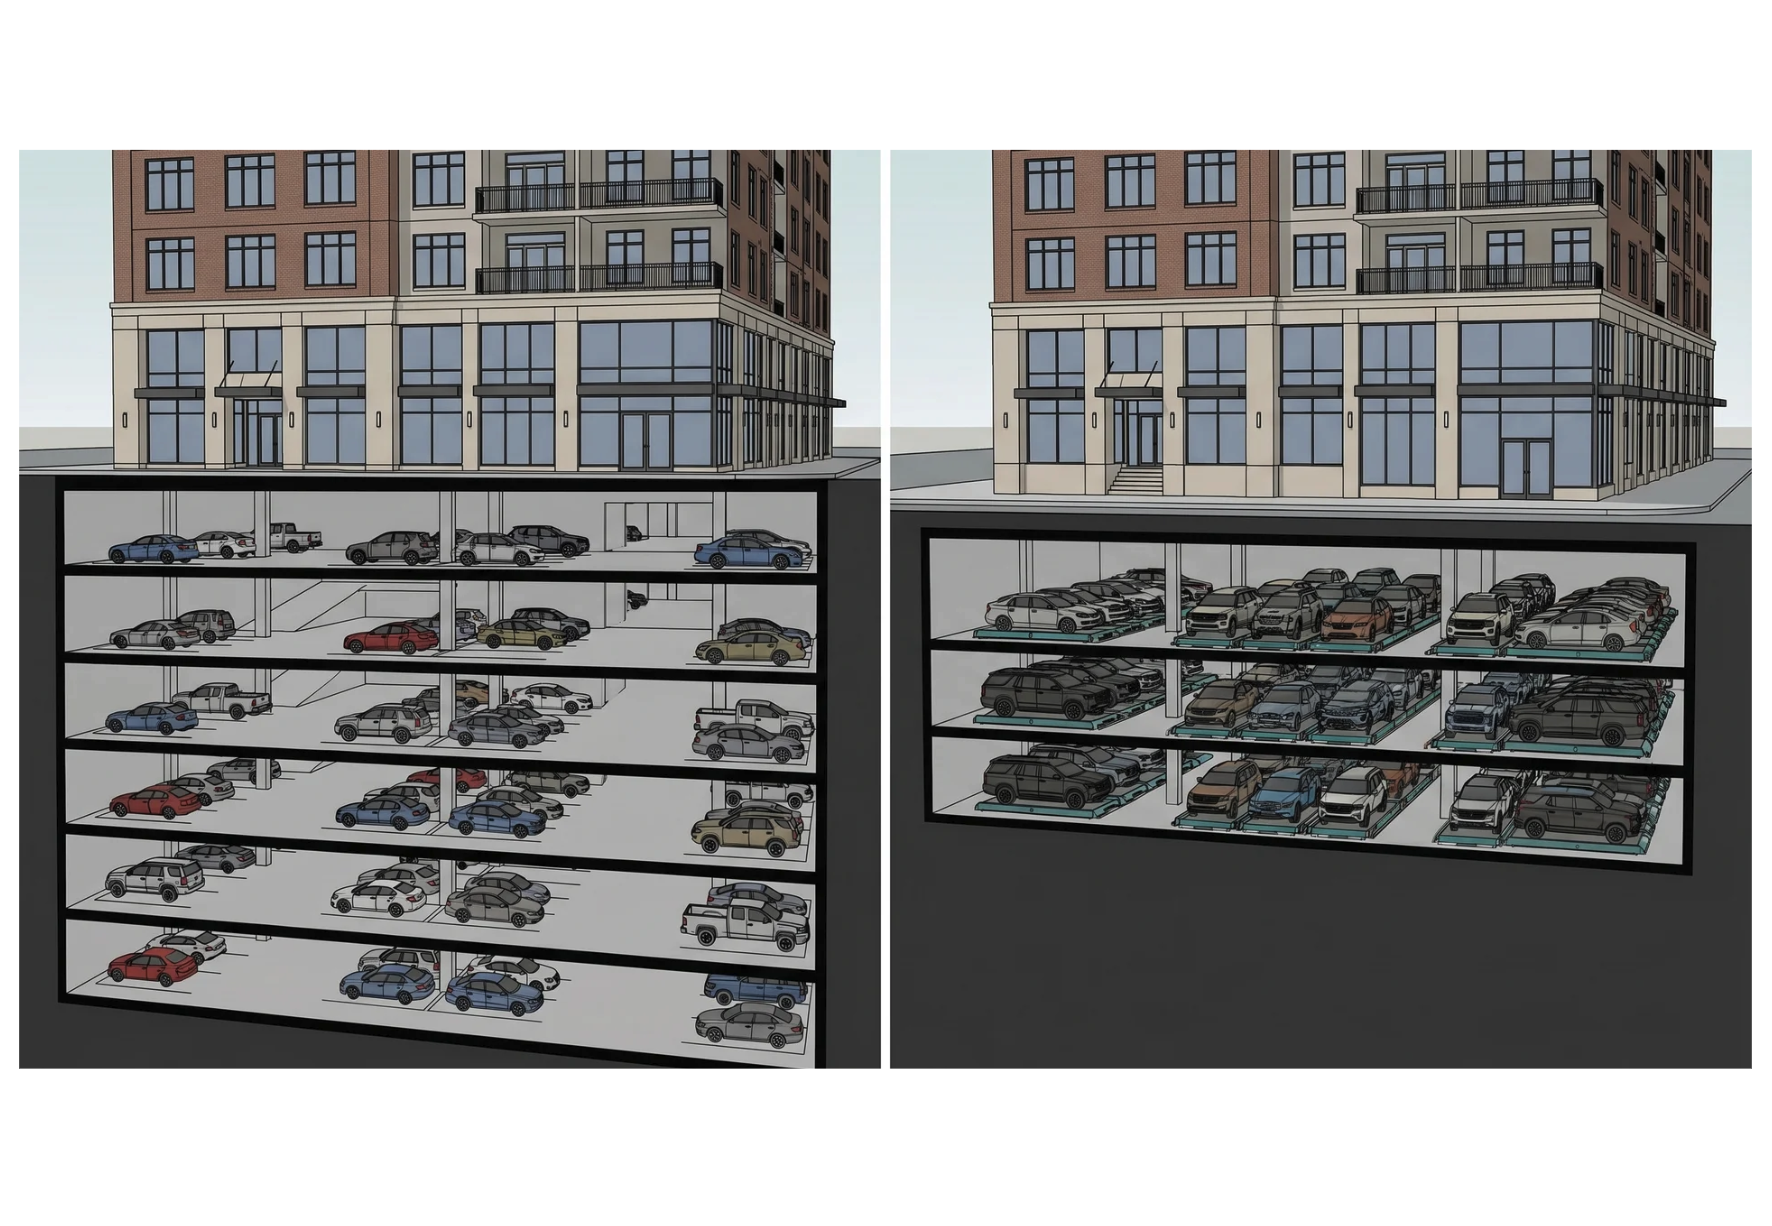
Park vehicles in a structured grid: no ramps, no drive aisles, no door swing. Reclaim the area as units, retail, or amenity. Or shrink the parking podium entirely.
Volley Automation × AIA 2026
Meet the automated parking system reshaping what is possible inside multi‑level buildings. Less ramp, less concrete, lower carbon, and floor plates you can actually design with.
What changes for the architect
Conventional parking forces constraints on the building above it. Volley inverts the relationship, turning parking into an amenity that's also more flexible than typical garages. Here is what that buys you on day one of schematic design.
Park vehicles in a structured grid: no ramps, no drive aisles, no door swing. Reclaim the area as units, retail, or amenity. Or shrink the parking podium entirely.
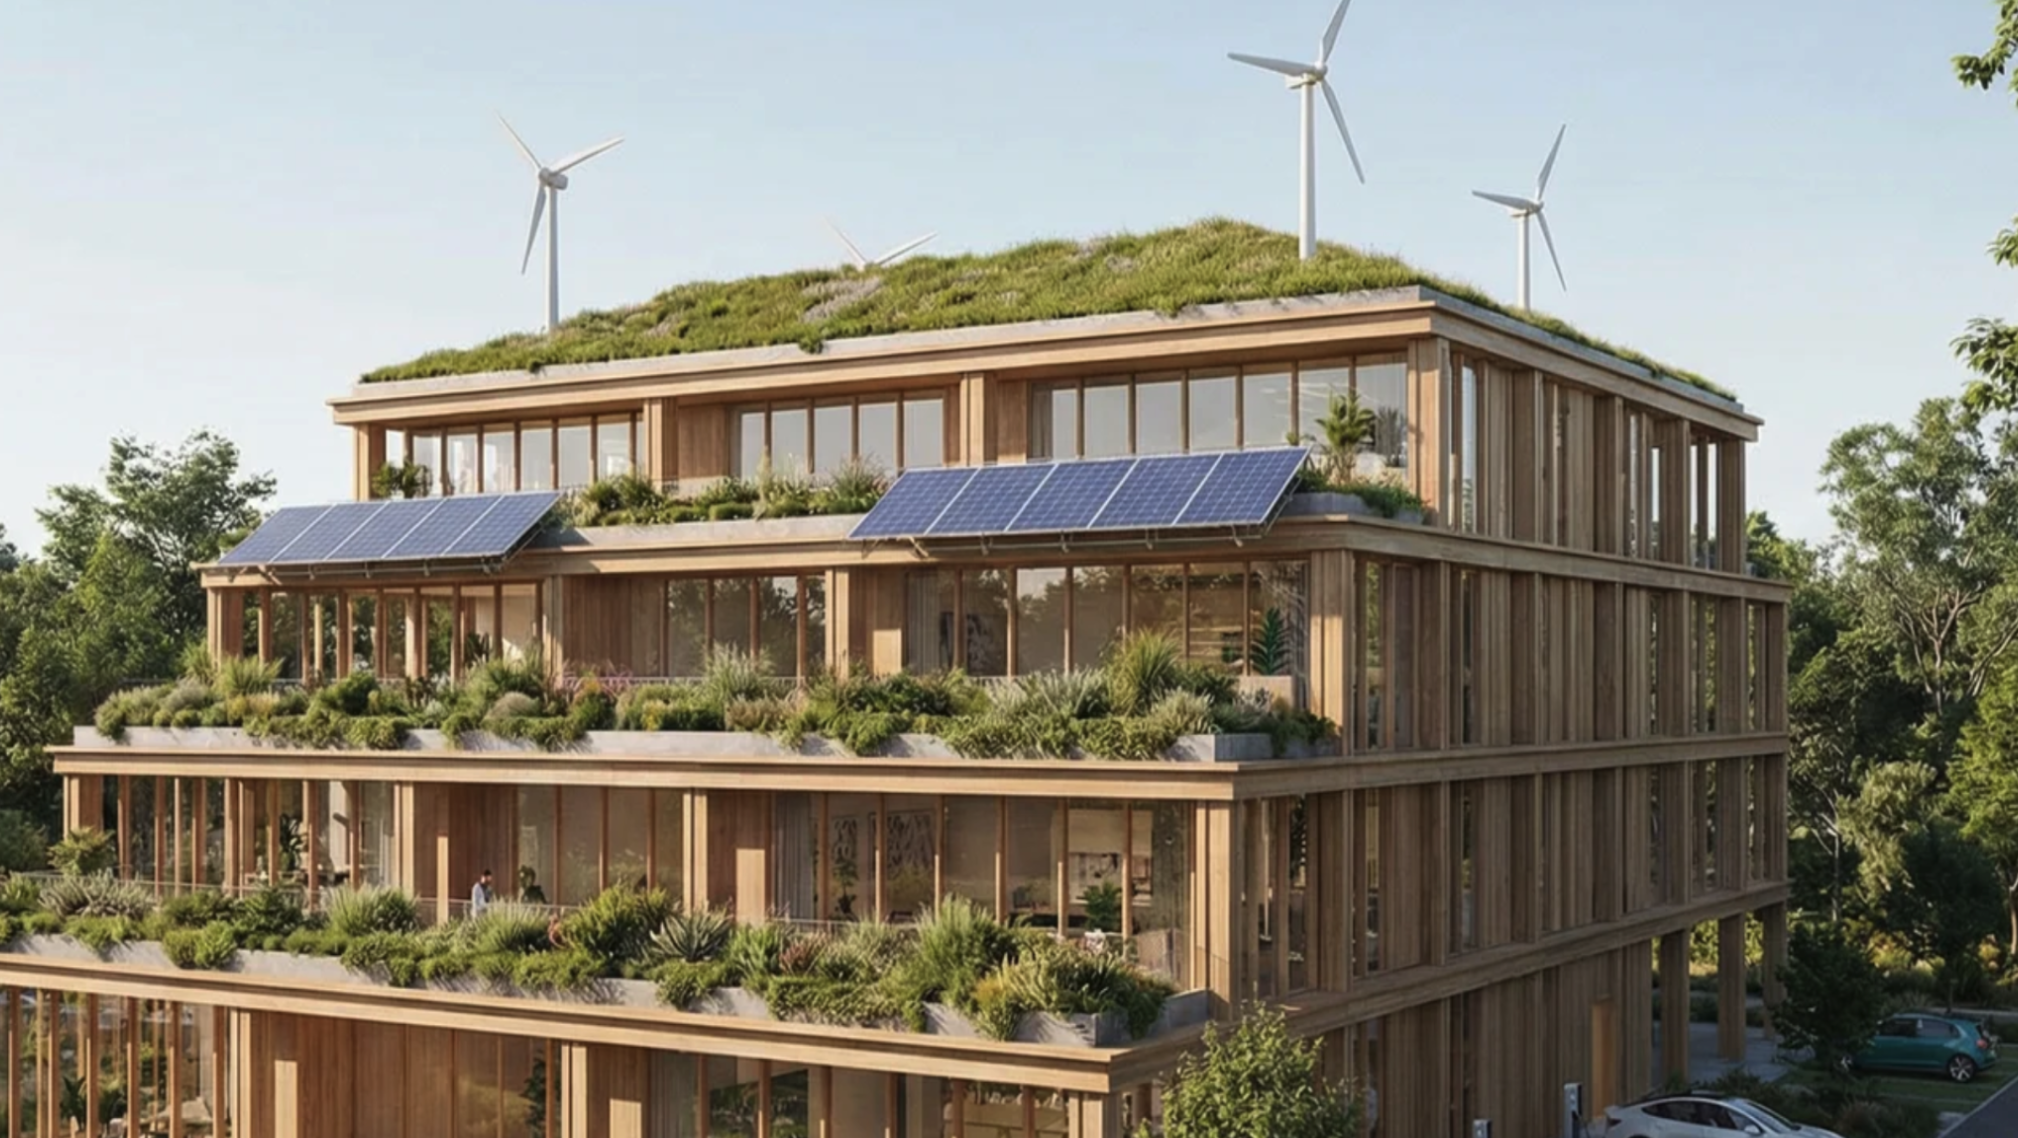
Lower clear heights, fewer levels, and no ramp infrastructure cut embodied carbon meaningfully: and contribute toward LEED, Living Building, and local stretch‑code targets.
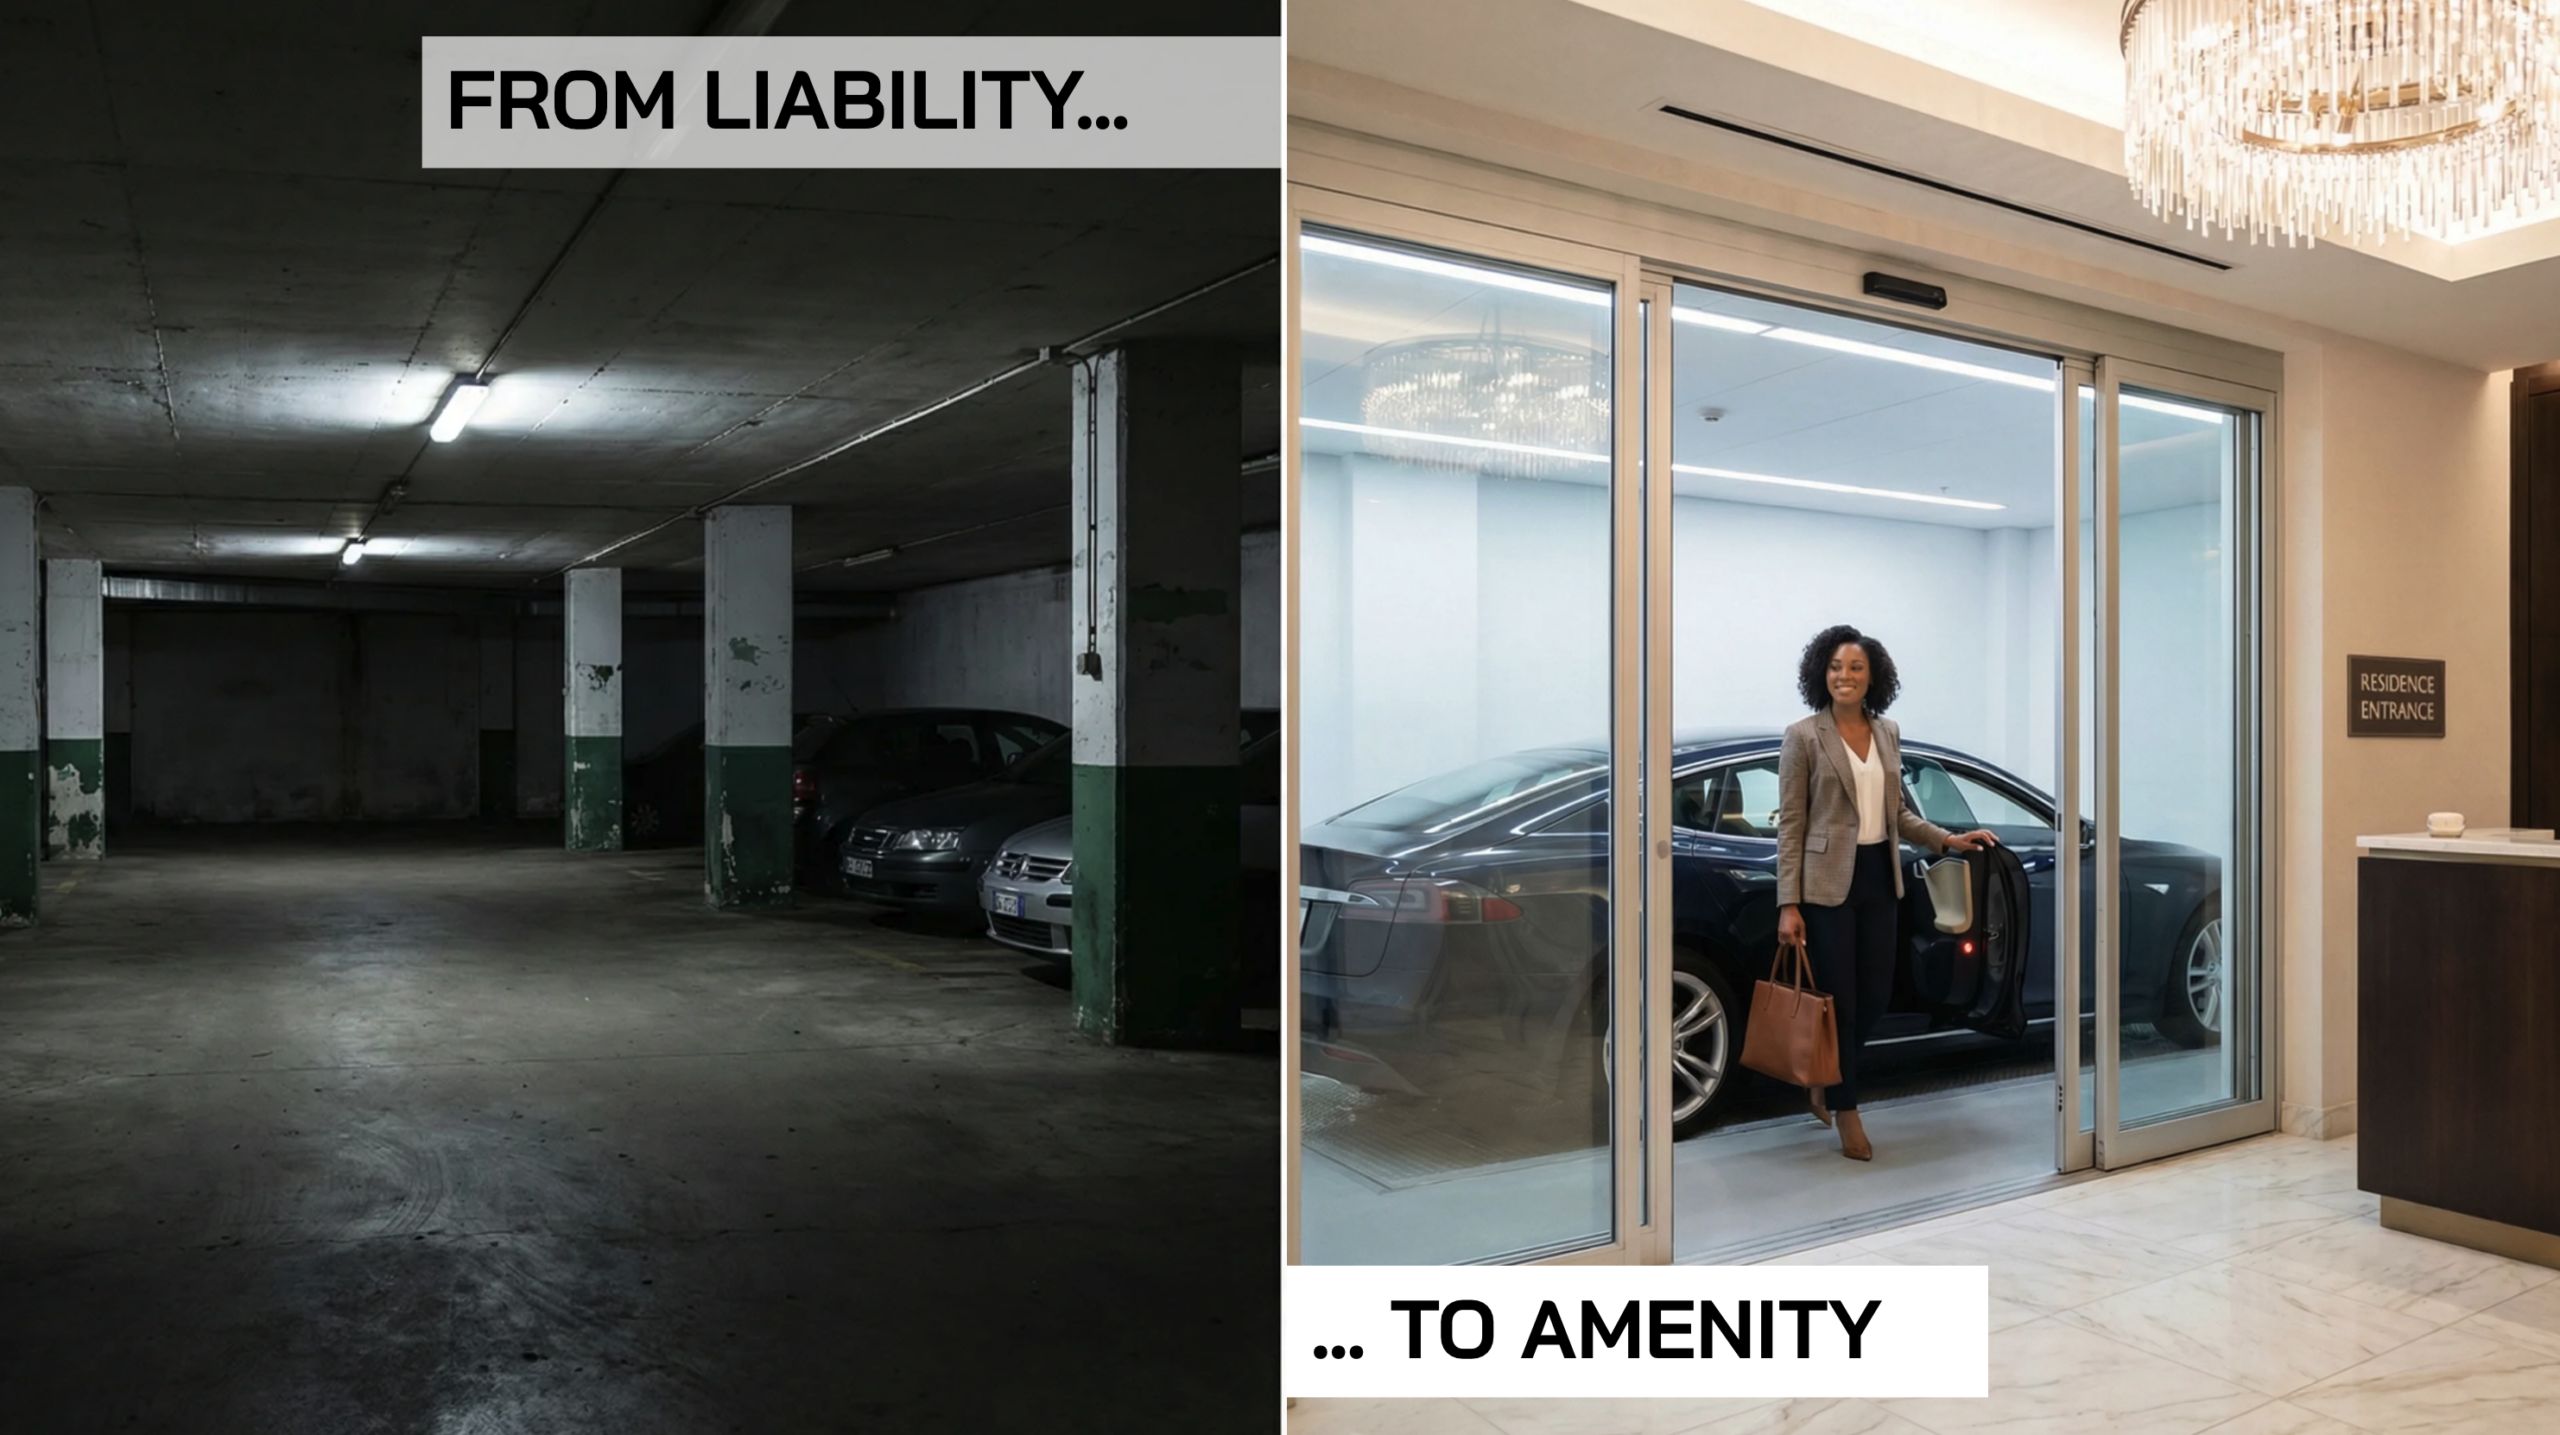
Residents pull into a clean, naturally‑lit transfer bay and walk away. No driving in circles, no fumes, no fluorescent ceilings. The arrival sequence becomes part of the building.
Design flexibility
Volley releases the structural grid from parking geometry. Columns can land where the architecture wants them. Lobbies can be on grade. Ground floors become retail, gallery, or lobby, not a ramp.
Code & zoning
When jurisdictions require parking minimums you cannot negotiate, Volley meets them in roughly half the volume. That difference is unit count, amenity square footage, or a smaller, less expensive structure.
See it move
It's like a valet, without the valet. Volley's software-driven system connects advanced robotics, entry bays, lifts, and building management systems for clean, efficient orchestration.
Sustainability & LEED
A smaller parking volume is a smaller carbon footprint, concretely. Volley contributes to credits across multiple LEED categories and reduces operational emissions through efficient lighting, ventilation, and EV charging at every stall.
Amenity experience
Residents enter a finished, naturally lit transfer bay, closer in feel to a hotel lobby than a garage. Cars are returned in under two minutes. No fumes, no fluorescents, no wandering basements at 11pm with groceries.
Quick answers
We need a footprint, a target stall count, and a structural grid we can coordinate around. We provide a stamped layout package, MEP/structural typicals, and a single point of contact through CDs. Most architects engage us in late SD or early DD.
Volley operates as low as 7′6" clear per stall level (or 8'6" for most SUVs, 10'1" for ADA), in a regular orthogonal grid we coordinate with your engineer. There are no ramps, no drive aisles, and no occupied vehicle floors, which simplifies egress and ventilation as well.
Projects from ~100 stalls upward are typically a strong fit. Below that, conventional parking is often hard to beat economically, unless the shape is unusual or the property values are very high. Our team will tell you honestly when we are not the right answer for a project.
Volley systems have been permitted and are operating across 20+ U.S. jurisdictions. We handle authority-having-jurisdiction conversations directly and provide a precedent dossier on request. Bring your project to AIA and we will tell you what we already know about your AHJ.
Every Volley garage ships with 24/7 remote monitoring, scheduled maintenance, and SLA-backed response. Redundant AGVs and lift paths mean a single component never takes the system offline.
Book a 1:1 at booth #4700
Tell us a little about your project and a senior member of our team will reach out to schedule a 30‑minute meeting at AIA 2026 — booth, hotel lobby, or post‑show video, whichever works for your week.
What you can expect: